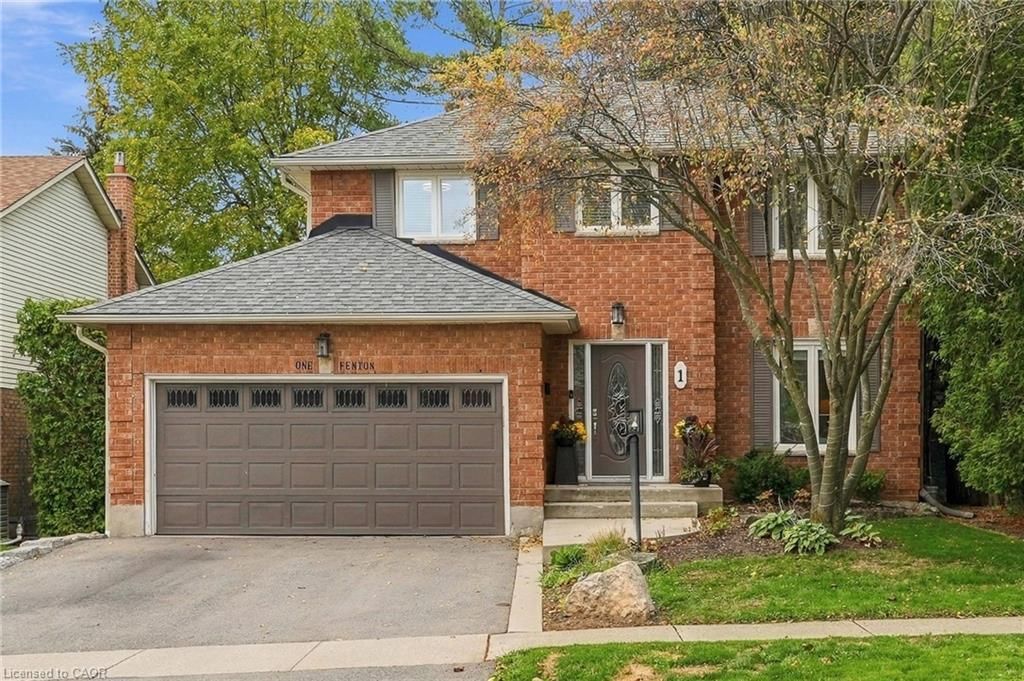
<-- style PDP --> 59 Fiddlehead Crescent, Waterdown - Single Family Residence for sale for $1,049,000
  • sold

59 Fiddlehead Crescent

Waterdown, ON, L8B 0Y1 - Waterdown East

$1,049,000$000000

  • Neighbourhood

    Waterdown East

  • Major Intersection

  • Listed Since: 114 day(s)

  • Last update: 84 day(s) ago

Overview

  • Property Type

    Single Family Residence, Residential

  • Bedrooms

    3 + 1

  • Bathrooms

    4

  • Basement

    Full, Finished

  • Kitchen

    n/a

  • Total Parking

    3 (1 null Garage)

  • Lot Size

    31.17x85.3 (Square Feet)

  • Taxes

    $6,357.00 (2026)

  • Type

    Freehold

Property Description

Property description for 59 Fiddlehead Crescent, Waterdown

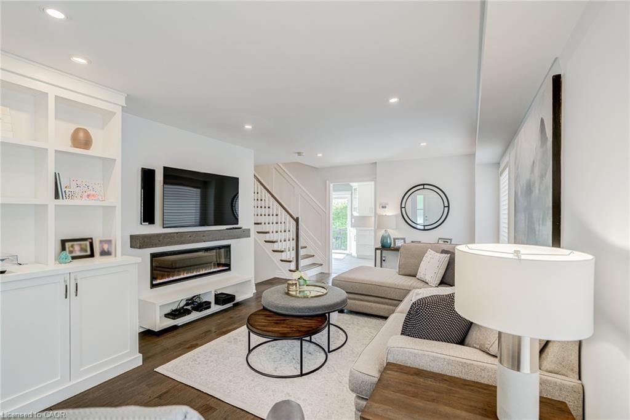
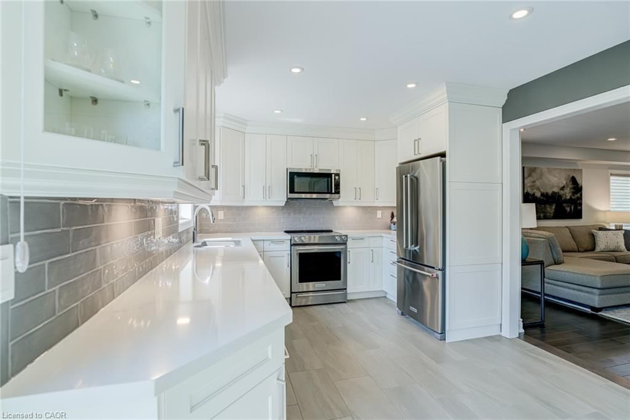
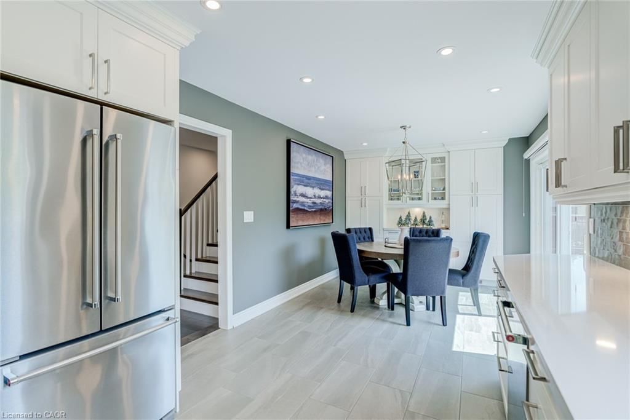
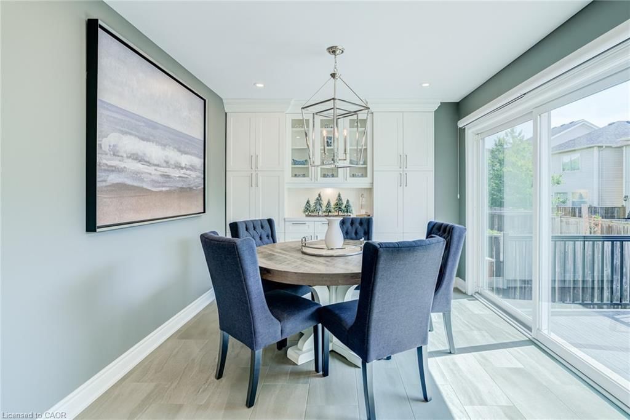
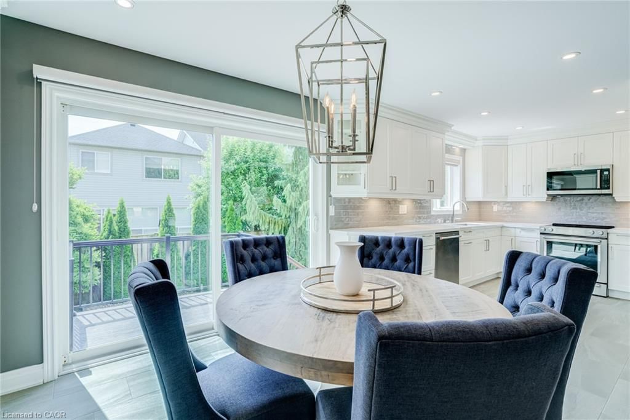
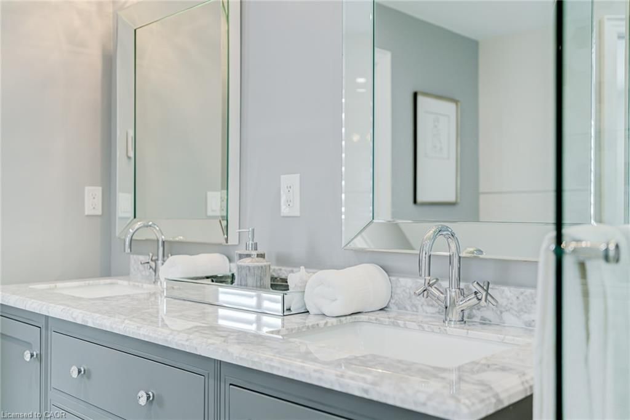
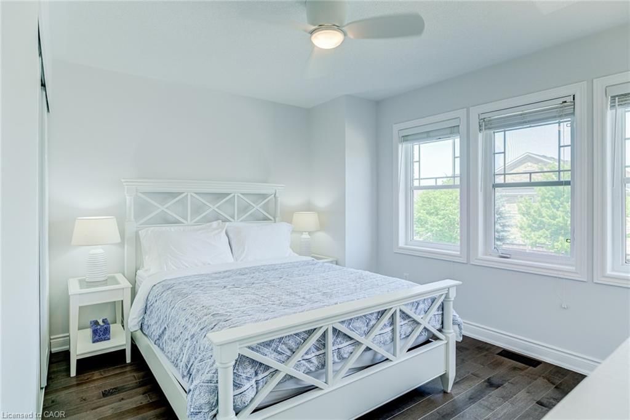
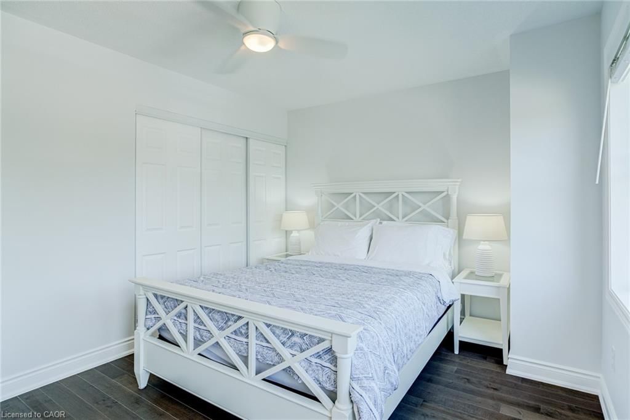
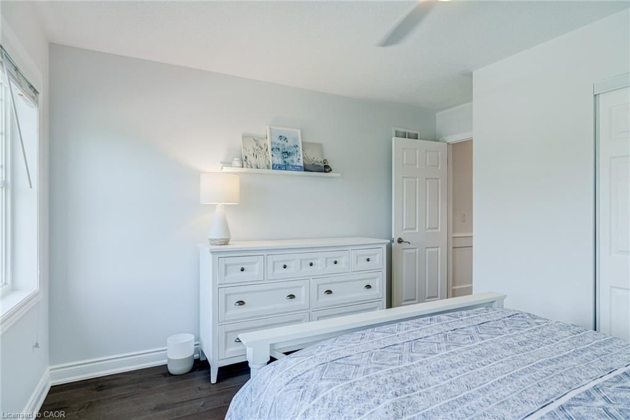
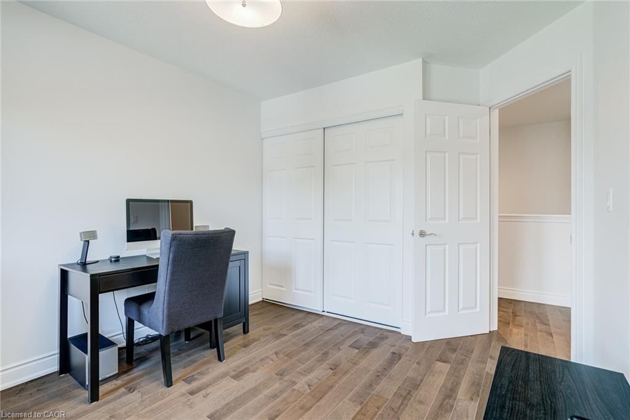
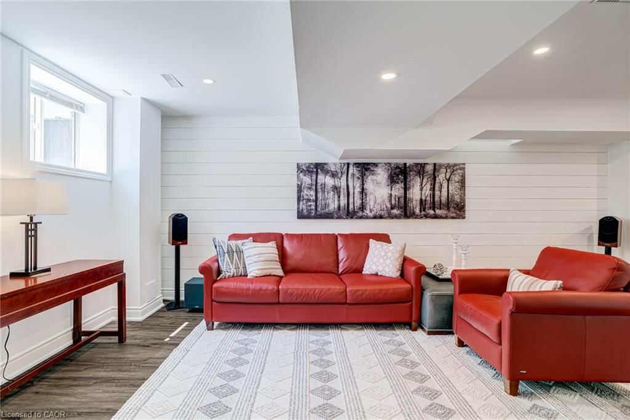
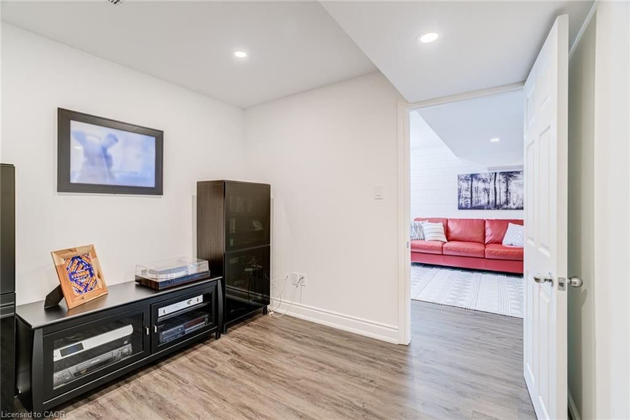
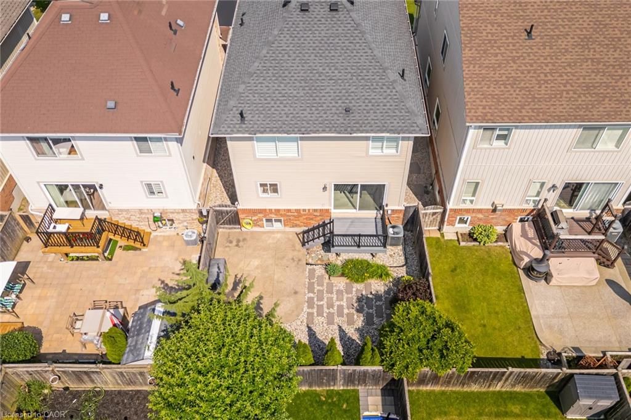
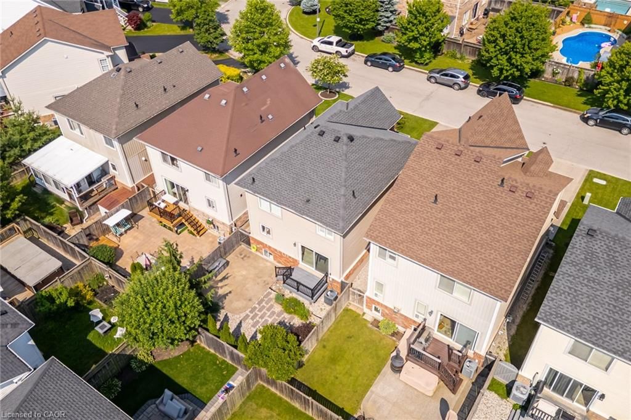
Rarely does a home of this caliber come to market. Situated on a quiet crescent in Waterdown, this 1,757 sqft Georgian model is a masterclass in uncompromised quality, showcasing premium upgrades and unmatched craftsmanship. The main level features upgraded foyer tile, solid hardwood flooring, elegant wainscoting leading upstairs, and a living room with custom built-in cabinetry alongside an electric fireplace with a custom mantle. The renovated chef's kitchen is a design triumph with solid quartz countertops, a full wall of extra cabinetry, a dedicated coffee nook/server area, and premium stainless steel KitchenAid appliances. Upstairs, seamless hardwood flooring flows through all three spacious bedrooms adorned with high-end Hunter Douglas blinds. The primary retreat features a custom shiplap accent wall, California shutters, a walk-in closet, and a spa-like 5-piece ensuite with a double vanity, tiled walls, a separate soaker tub, and a large rain head shower. The main 4-piece bath is equally luxurious with a custom glass door and rain shower head. The professional pride extends to a fully finished basement accessible via solid hardwood staircases with custom handrails. This versatile lower level features luxury vinyl flooring, a rustic shiplap accent wall, a spacious recreation room, a dedicated office, a fourth bedroom, a 3-piece bathroom, storage, and a sump pump—perfect for a home gym, movie area, or guest suite. Outside, grand welcoming front steps, a pro-concrete driveway, and manicured front flower beds maximize its commanding curb appeal. The private backyard oasis features a premium composite deck and a stamped concrete patio overlooking a maintenance free yard framed by mature cedar trees and manicured flower beds. Mechanically flawless, it includes a newer roof (2021), high-efficiency furnace/AC (2018), new water heater (2025), and a water softener. This safe community offers top-rated schools, parks, and swift commuter access.

Listed by Martin Group

  • MLS #

    40843275

  • Sq. Ft

    2551

  • Sq. Ft. Source

    MLS

  • Lot Irregularities

    n/a

  • Year Built

    2009

  • Pool

    n/a

  • Drive

    n/a

  • Garage

    n/a

  • Total Parking

    3

  • Family Room

    n/a

  • Den

    n/a

  • Exterior

    Brick Veneer, Vinyl Siding

  • Fireplace

    1

  • Roof

    Asphalt Shing

  • Foundation

    Poured Concrete

  • Elevator

    n/a

  • Water View

    n/a

  • Laundry Level

    n/a

  • Heat

    Forced Air, Natural Gas

  • A/C

    Central Air

  • Water

    Municipal-Metered

  • Water Supply

    n/a

  • Sewers

    n/a

  • Central Vac

    n/a

  • Kitchen

    3.20 x 3.02 ft Main level

    Open Concept

  • Bedroom Primary

    4.65 x 3.63 ft Second level

    4-piece, ensuite

  • Office

    3.84 x 2.01 ft Basement level

  • Bathroom

    false Basement level

    3-Piece

  • Living Room

    6.50 x 3.68 ft Main level

  • Bedroom

    3.89 x 3.10 ft Second level

  • Bathroom

    false Main level

    2-Piece

  • Bedroom

    3.43 x 3.02 ft Second level

  • Recreation Room

    5.21 x 3.81 ft Basement level

  • Bedroom

    2.92 x 2.87 ft Basement level

  • Bathroom

    false Second level

    5+ piece, ensuite

  • Foyer

    2.26 x 2.03 ft Main level

  • Storage

    2.18 x 1.55 ft Basement level

  • Bathroom

    false Second level

    4-Piece

  • Dining Room

    3.76 x 3.05 ft Main level

    Walkout to Balcony/Deck

  • Laundry

    1.96 x 1.04 ft Main level

Thinking of Selling?

Find Out Your Home’s Value in Today’s Market!

No Email or Signup is required to view your home estimate.

estimate your home value

Contact Manoj Kukreja

Sales Representative,
Century 21 People’s Choice Realty Inc.,
Brokerage
(647) 576 - 2100

Manoj profile avatar

Mortgage Calculator

This data is for informational purposes only.

Mortgage Payment per month

Principal Amount

Interest

Total Payable

Amortization

Amortization

Closing Cost Calculator

This data is for informational purposes only.

Closing Cost Total for this property

Total Cash flow for purchasing this property

Down Payment(%)*
Additional information

Provincial Land Transfer Tax

Ontario Land Transfer Tax Rebate

Toronto Land Transfer Tax

Toronto Land Transfer Tax Rebate

PST on CMHC Insurance Premium

Lawyer Fees

$2,825

Government Registration Fee's

$164

Title Insurance

Closing Cost Total

Total Cash flow for purchasing this property

Provincial Land Transfer Tax

Ontario Land Transfer Tax Rebate

Toronto Land Transfer Tax

Toronto Land Transfer Tax Rebate

PST on CMHC Insurance Premium

Lawyer Fees

$2,825

Government Registarion Fee's

$164

Title Insurance

Down Payment(%)*

* A down payment of less than 20% is permitted only for first-time home buyers purchasing their principal residence. The minimum down payment required is 5% for the portion of the purchase price up to $500,000, and 10% for the portion between $500,000 and $1,500,000. For properties priced over $1,500,000, a minimum down payment of 20% is required.

Thinking of Selling?

Find Out Your Home’s Value in Today’s Market!

No Email or Signup is required to view your home estimate.

estimate your home value

Contact Manoj Kukreja

Sales Representative, Century 21 People’s Choice Realty Inc., Brokerage
(647) 576 - 2100

Manoj profile avatar

Recent Sold Listings in Waterdown East, Waterdown

Popular Cities